Contact angle hysteresis is the difference between the advancing and receding contact angles on the same surface. This gap can reveal microscopic roughness, contamination, and coating variation that one static contact angle reading may miss.
For manufacturers, this information can expose latent adhesion risks before parts move into bonding, coating, printing, or environmental testing.
What Is Contact Angle Hysteresis?

The advancing angle is measured as a droplet grows and spreads across a surface. The receding angle is measured as liquid is removed and the droplet contracts.
A narrow gap often indicates a more uniform surface. A wider gap may indicate contact-line pinning caused by roughness, contamination, or uneven surface chemistry.
Acceptable values depend on the substrate, test liquid, coating, and production process. Manufacturers should establish a material-specific baseline instead of applying one limit to every surface.
How Does Dynamic Contact Angle Differ From a Static Reading?
A static contact angle records one value after the droplet settles. It gives a quick indication of wettability and works well for routine screening.
Dynamic contact angle testing tracks the angle while liquid volume increases or decreases. It shows how the surface behaves as the contact line moves.
This distinction matters because adhesives spread, coatings flow, and cleaning fluids drain during production. Dynamic testing therefore reflects real process conditions more closely than one settled measurement.
How Is the Advancing-Receding Gap Measured?
A dosing needle adds liquid to a sessile droplet until it expands. The instrument records the advancing angle as the liquid front moves outward.
Liquid is then withdrawn until the droplet contracts. Image-analysis software records the receding angle and calculates the difference between both measurements.
Some systems also use a tilting plate. The sample is gradually tilted until the droplet starts moving. This approach helps engineers assess advancing, receding, and liquid roll-off behavior.
Why Can a Static Reading Miss Surface Defects?
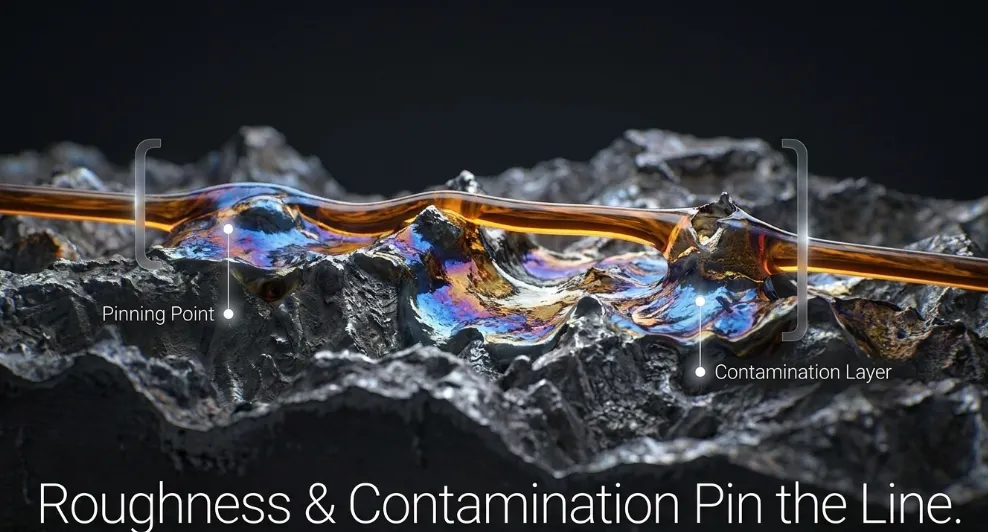
A static result represents one settled condition at one test point. It may appear acceptable even when contamination or roughness is distributed unevenly across the part.
Two surfaces can show similar static values but behave differently as the droplet moves. One may allow smooth spreading, while the other pins the droplet at microscopic defects.
This difference can affect coating coverage, adhesive wetting, printing consistency, and long-term interfacial performance.
Where Does Hysteresis Testing Matter Most?
Moisture-Proof Coatings on High-End PCBAs
Conformal coatings must wet printed circuit boards evenly around components, solder joints, and exposed conductors. Thin areas or local contamination can create moisture-entry paths even when a static reading passes.
Testing several locations across the board can reveal inconsistent surface preparation before humidity or insulation-resistance testing begins.
Multi-Layer Automotive Paint Systems
Automotive paint systems depend on consistent preparation between the substrate, primer, base coat, and clear coat. Lubricant residue, cleaning variation, or local roughness can disrupt wetting between layers.
Advancing and receding measurements help quality-control teams identify irregular areas before paint adhesion problems appear later in production.
How Does Plasma Pretreatment Affect the Results?
Plasma surface treatment can remove oils, mold-release residue, oxidation, and other contaminants that contribute to contact-line pinning. It can also modify surface chemistry before bonding, coating, or printing.
Results vary according to the substrate, treatment gas, power level, processing speed, and nozzle distance. Manufacturers should therefore compare measurements before and after treatment under the same test conditions.
A lower and more consistent gap across several locations can indicate improved surface uniformity. However, the result should still be evaluated alongside adhesion tests and production specifications.
How Should Manufacturers Use This Metric in Quality Control?
Testing only one point may miss localized contamination. Quality teams should measure several defined locations across each panel, molded part, or coated sample.
The liquid volume, dosing speed, temperature, and analysis method should remain consistent. These controls improve comparisons between production shifts and batches.
Results should also be tracked over time instead of being used only for pass-or-fail decisions. Gradual changes may indicate nozzle wear, compressed-air contamination, cleaning drift, or incoming material variation.
| Metric | What It Shows | Typical QC Use |
| Static contact angle | One settled wettability value | Quick screening |
| Advancing angle | Resistance as liquid spreads | Coating and printing checks |
| Receding angle | Wetting as liquid withdraws | Cleanliness and adhesion checks |
| Advancing minus receding | Surface uniformity and pinning | Latent defect detection |
How Does Plasma Pretreatment Improve Hysteresis Readings?
KeyLink plasma pretreatment systems remove microscopic contaminants that contribute to contact-line pinning and inconsistent hysteresis readings.
By cleaning the surface before coating or bonding, the treatment supports more uniform wetting behavior. Quality-control teams can compare advancing and receding angles to confirm measurable surface improvement.
For related reading, see our guides on how contact angle affects adhesion and coating and the ASTM contact angle test procedure.

Conclusion
Contact angle hysteresis gives manufacturers a broader view of surface behavior than one static measurement. It can reveal roughness, contamination, and coating variation hidden after the droplet settles.
Combined with controlled plasma pretreatment and repeatable dynamic testing, this method verifies surface preparation before bonding, coating, or printing begins.
Explore KeyLink’s contact angle measurement lineup to identify systems supporting dynamic and hysteresis testing.
Frequently Asked Questions
What Causes a High Advancing-Receding Gap?
Common causes include microscopic roughness, chemical heterogeneity, organic residue, uneven cleaning, and inconsistent surface treatment.
Is a Lower Value Always Better for Adhesion?
Not always. A lower and more consistent value often indicates a more uniform surface. However, adhesion also depends on material chemistry, adhesive selection, and curing conditions.
Can Plasma Treatment Reduce the Gap?
Plasma treatment can reduce contamination-driven contact-line pinning when the treatment settings are correctly matched to the substrate.